Listing Courtesy of: MLS PIN / Listed By: Brigitte Senkler, Coldwell Banker Realty
221 Pope Rd Acton, MA 01720
Active (1 Days)
$1,135,000 (USD)
OPEN HOUSE TIMES
-
OPENSat, Aug 221:00 pm - 3:00 pm
-
OPENSun, Aug 231:00 pm - 3:00 pm
Description
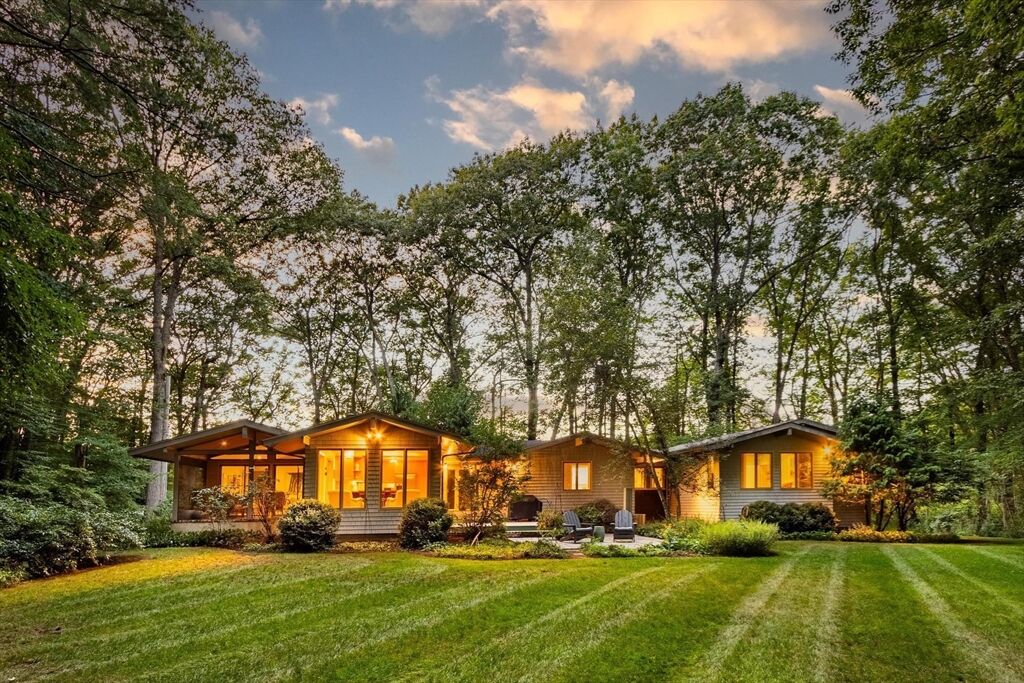
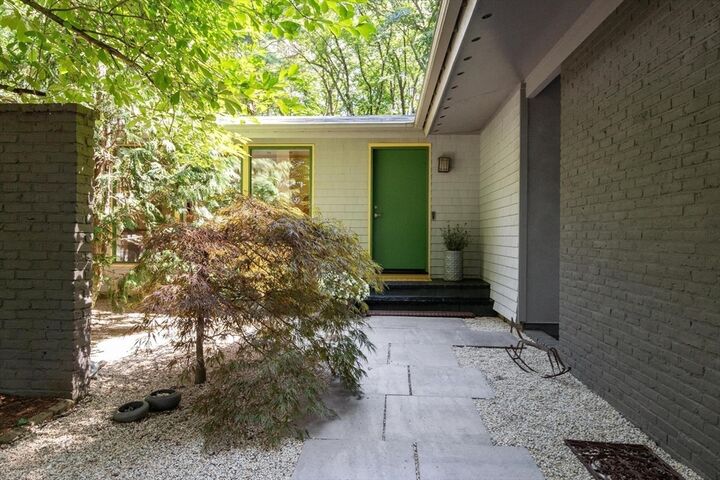
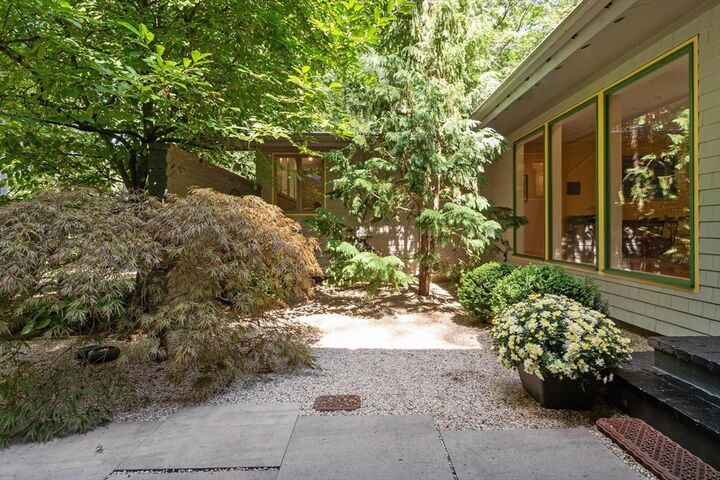
Set on 1.32 private acres along sought-after scenic Pope Road, this custom-designed mid-century modern home pairs distinctive architecture with an exceptional connection to its natural surroundings. A sandstone walkway set in pea stone leads through mature plantings to a welcoming front courtyard, setting the tone for the thoughtfully designed spaces within. Inside, soaring ceilings, expansive walls of glass, and hardwood floors create an airy, light-filled interior where the landscape is always in view. The open kitchen and sitting area feature a generous peninsula with seating for four, while the family room offers a wood-burning fireplace and walls of glass overlooking the surrounding landscape. Architectural details continue throughout, including dramatic ceiling heights in all four bedrooms and thoughtfully selected finishes that reinforce the home’s custom character.The kitchen and dining areas open directly to a deck and bluestone patio, creating a natural extension of the living space for entertaining, dining outdoors, or simply enjoying the peaceful setting. A screened porch, with floor-to-ceiling screens and a flagstone floor, offers an immersive connection to the surrounding landscape.The spacious primary suite includes a beautifully appointed bath with dual vanities and a walk-in tiled shower, as well as a generous walk-in closet. Three additional bedrooms are all well proportioned, and the renovated half bath features nickel-gap detailing, tile flooring, and a new vanity.The lower level provides a spacious office with a second wood-burning fireplace along with substantial storage. Beneath the addition, completed in 2000, additional unfinished space offers compelling possibilities for a workshop, studio, or potential ADU.With its architectural character, privacy, abundant natural light, and seamless relationship with the outdoors, this is an exceptional offering in one of Acton’s most desirable settings—close to conservation trails, the bike path, top-rated schools, and everyday conveniences.
MLS #:
73566475
73566475
Taxes
$15,998(2026)
$15,998(2026)
Lot Size
1.32 acres
1.32 acres
Type
Single-Family Home
Single-Family Home
Year Built
1963
1963
Style
Mid-Century Modern
Mid-Century Modern
County
Middlesex County
Middlesex County
Listed By
Brigitte Senkler, Coldwell Banker Realty
Source
MLS PIN
Last checked Aug 22 2026 at 1:39 AM GMT+0000
MLS PIN
Last checked Aug 22 2026 at 1:39 AM GMT+0000
Bathroom Details
Interior Features
- Range
- Refrigerator
- Dryer
- Washer
- Dishwasher
- Slider
- Microwave
- Water Treatment
- Laundry: Electric Dryer Hookup
- Laundry: Washer Hookup
- Laundry: First Floor
- Windows: Insulated Windows
- Windows: Screens
- Laundry: Lighting - Overhead
- Office
- Water Heater
- Closet
- Recessed Lighting
- Lighting - Overhead
- Ceiling Fan(s)
- Sitting Room
- Vaulted Ceiling(s)
- Beamed Ceilings
Kitchen
- Flooring - Hardwood
- Countertops - Stone/Granite/Solid
- Recessed Lighting
- Stainless Steel Appliances
- Slider
- Peninsula
- Lighting - Overhead
Lot Information
- Level
Property Features
- Fireplace: 2
- Fireplace: Family Room
- Foundation: Concrete Perimeter
Heating and Cooling
- Forced Air
- Oil
- Electric
- Baseboard
- Fireplace
- Central Air
Basement Information
- Full
- Partially Finished
- Bulkhead
- Interior Entry
- Concrete
Flooring
- Tile
- Hardwood
- Stone / Slate
- Flooring - Hardwood
- Flooring - Stone/Ceramic Tile
Exterior Features
- Roof: Shingle
Utility Information
- Utilities: Water: Private, For Electric Dryer, Washer Hookup, For Electric Range, For Electric Oven
- Sewer: Private Sewer
- Energy: Thermostat
School Information
- Elementary School: Parker Damon School
- Middle School: Rj Grey
- High School: Ab
Garage
- Attached Garage
Parking
- Off Street
- Paved Drive
- Paved
- Carport
- Attached
- Total: 7
Living Area
- 2,790 sqft
Location
Estimated Monthly Mortgage Payment
*Based on Fixed Interest Rate withe a 30 year term, principal and interest only
Listing price
Down payment
%
Interest rate
%Mortgage calculator estimates are provided by Coldwell Banker Real Estate LLC and are intended for information use only. Your payments may be higher or lower and all loans are subject to credit approval.
Disclaimer: The property listing data and information, or the Images, set forth herein wereprovided to MLS Property Information Network, Inc. from third party sources, including sellers, lessors, landlords and public records, and were compiled by MLS Property Information Network, Inc. The property listing data and information, and the Images, are for the personal, non commercial use of consumers having a good faith interest in purchasing, leasing or renting listed properties of the type displayed to them and may not be used for any purpose other than to identify prospective properties which such consumers may have a good faith interest in purchasing, leasing or renting. MLS Property Information Network, Inc. and its subscribers disclaim any and all representations and warranties as to the accuracy of the property listing data and information, or as to the accuracy of any of the Images, set forth herein. © 2026 MLS Property Information Network, Inc.. 8/21/26 18:39