Listing Courtesy of: MLS PIN / Listed By: Judy Boland, Coldwell Banker Realty
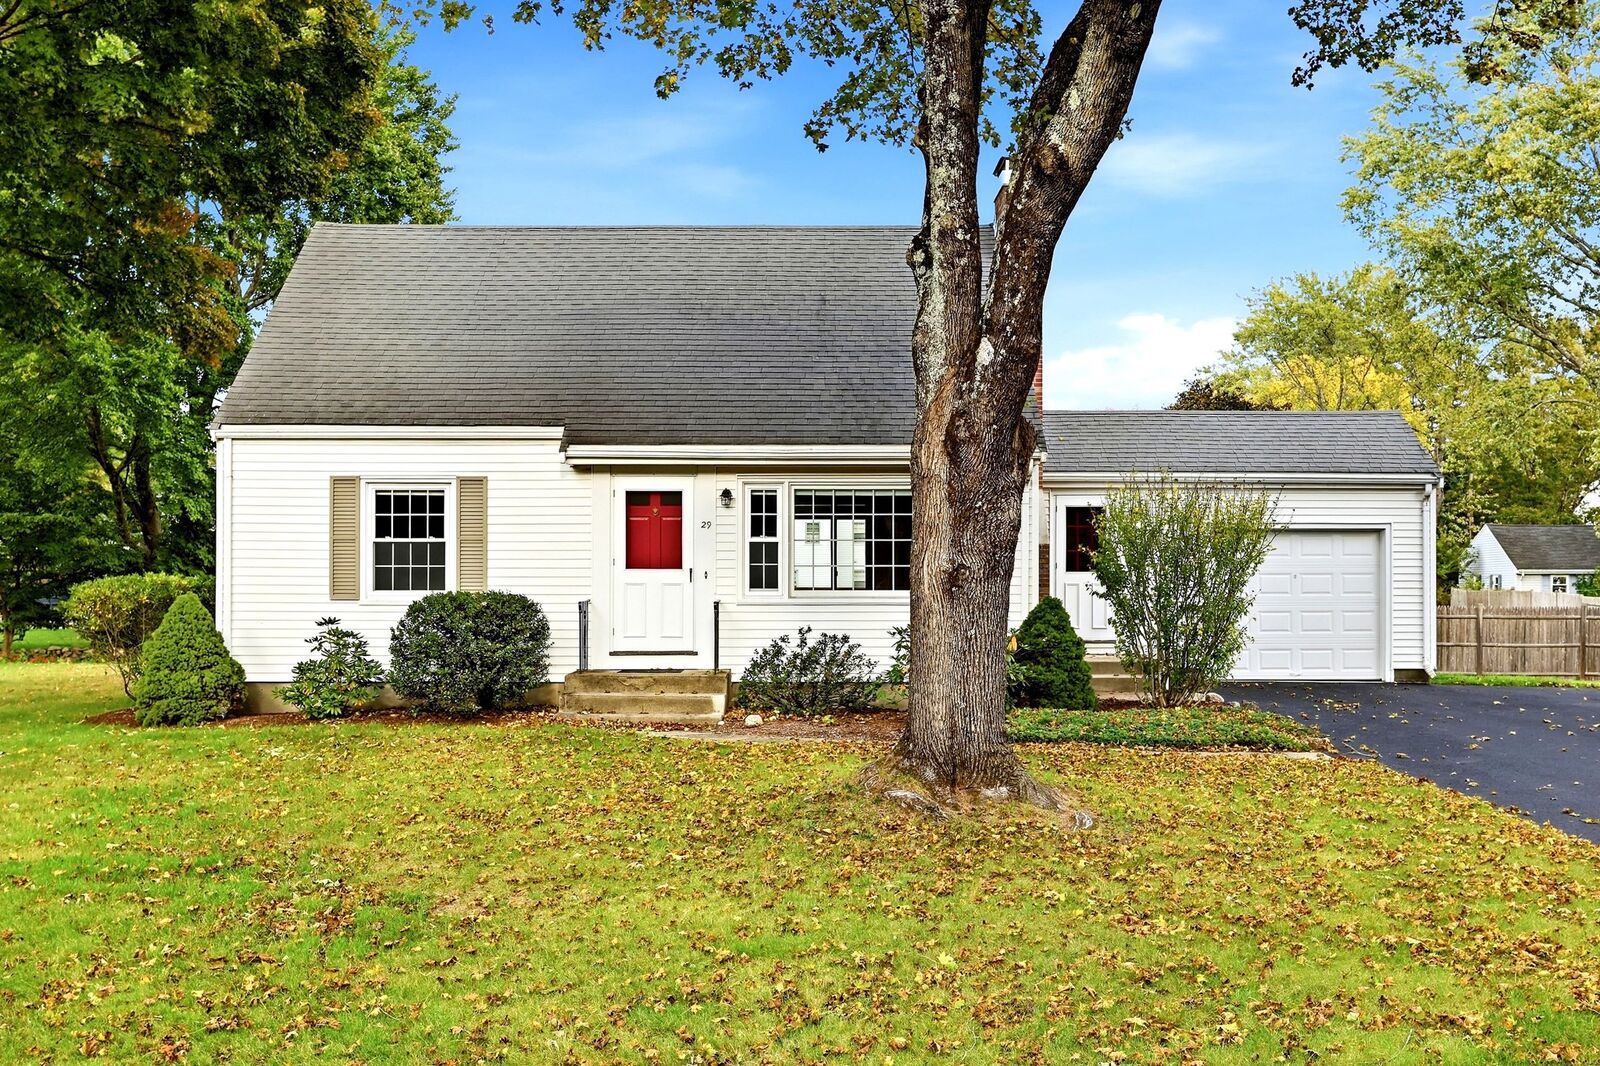
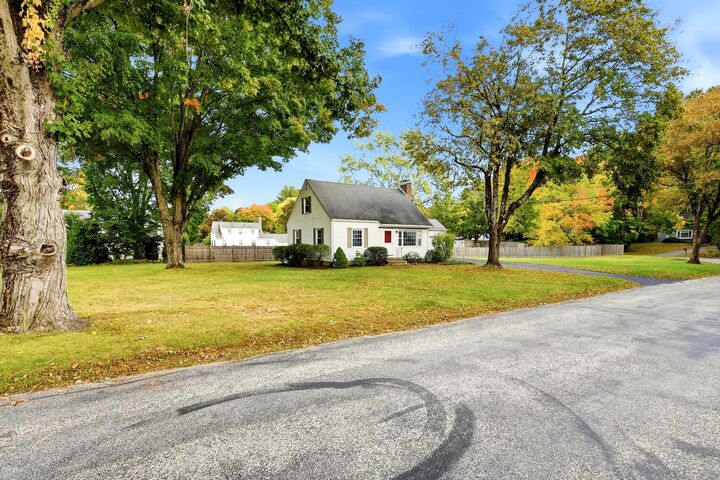
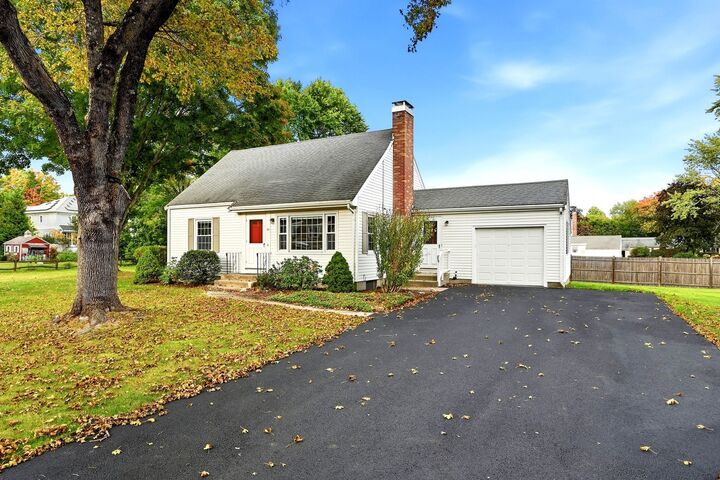
29 Powers Rd Concord, MA 01742
Active (1 Days)
$1,199,000 (USD)
OPEN HOUSE TIMES
-
OPENSun, Oct 111:00 pm - 2:30 pm
Description
Welcome to 29 Powers Rd, beautifully renovated 4 Bed Cape nestled in popular neighborhood one mile from Concord Center and its shops, restaurants schools and historic character. The home offers newly renovated interior... NEW white kit, w/quartz countertops, & SS appliances, and a welcoming dining area designed for many gatherings. NEW slidier door opens to a NEW deck connecting indoor and outdoor spaces. With its four bedrooms, two full baths, thoughtful renovations, heated basement , one car garage, new deck, generous level lot, desirable Alcott School district, and exceptional location, 29 Powers Rd is more than a house... it is a true home for everyone, a wonderful place to put down roots. Ideally positioned near Concord's Rail trail network leading toward the famous North Bridge and the Battle Roads extending toward Lexington to bike and explore! A place to enjoy remarkable history and the natural beauty that surrounds Concord,
MLS #:
73586688
73586688
Taxes
$13,389(2026)
$13,389(2026)
Lot Size
0.51 acres
0.51 acres
Type
Single-Family Home
Single-Family Home
Year Built
1954
1954
Style
Cape
Cape
County
Middlesex County
Middlesex County
Listed By
Judy Boland, Coldwell Banker Realty
Source
MLS PIN
Last checked Oct 6 2026 at 10:02 PM GMT+0000
MLS PIN
Last checked Oct 6 2026 at 10:02 PM GMT+0000
Bathroom Details
Interior Features
- Range
- Refrigerator
- Dryer
- Washer
- Dishwasher
- Microwave
- Water Heater
- Laundry: In Basement
Kitchen
- Countertops - Stone/Granite/Solid
- Stainless Steel Appliances
- Flooring - Stone/Ceramic Tile
- Remodeled
Lot Information
- Easements
Property Features
- Fireplace: 1
- Fireplace: Living Room
- Foundation: Concrete Perimeter
Heating and Cooling
- Oil
- Baseboard
- Hot Water
- None
Basement Information
- Full
Flooring
- Tile
- Hardwood
Exterior Features
- Roof: Shingle
Utility Information
- Utilities: Water: Public
- Sewer: Private Sewer
School Information
- Elementary School: Alcott
- Middle School: Cms
- High School: Cchs
Garage
- Attached Garage
Parking
- Total: 3
- Attached
Living Area
- 1,504 sqft
Location
Estimated Monthly Mortgage Payment
*Based on Fixed Interest Rate withe a 30 year term, principal and interest only
Listing price
Down payment
%
Interest rate
%Mortgage calculator estimates are provided by Coldwell Banker Real Estate LLC and are intended for information use only. Your payments may be higher or lower and all loans are subject to credit approval.
Disclaimer: The property listing data and information, or the Images, set forth herein wereprovided to MLS Property Information Network, Inc. from third party sources, including sellers, lessors, landlords and public records, and were compiled by MLS Property Information Network, Inc. The property listing data and information, and the Images, are for the personal, non commercial use of consumers having a good faith interest in purchasing, leasing or renting listed properties of the type displayed to them and may not be used for any purpose other than to identify prospective properties which such consumers may have a good faith interest in purchasing, leasing or renting. MLS Property Information Network, Inc. and its subscribers disclaim any and all representations and warranties as to the accuracy of the property listing data and information, or as to the accuracy of any of the Images, set forth herein. © 2026 MLS Property Information Network, Inc.. 10/6/26 15:02