Listing Courtesy of: MLS PIN / Listed By: Sarah Wrathall, Coldwell Banker Realty
33 Hastings 33 Hudson, MA 01749
Active (1 Days)
$599,999 (USD)
OPEN HOUSE TIMES
-
OPENFri, Oct 25:00 pm - 6:30 pm
-
OPENSat, Oct 310:00 am - 12 noon
-
OPENSun, Oct 41:30 pm - 3:30 pm
show more
Description
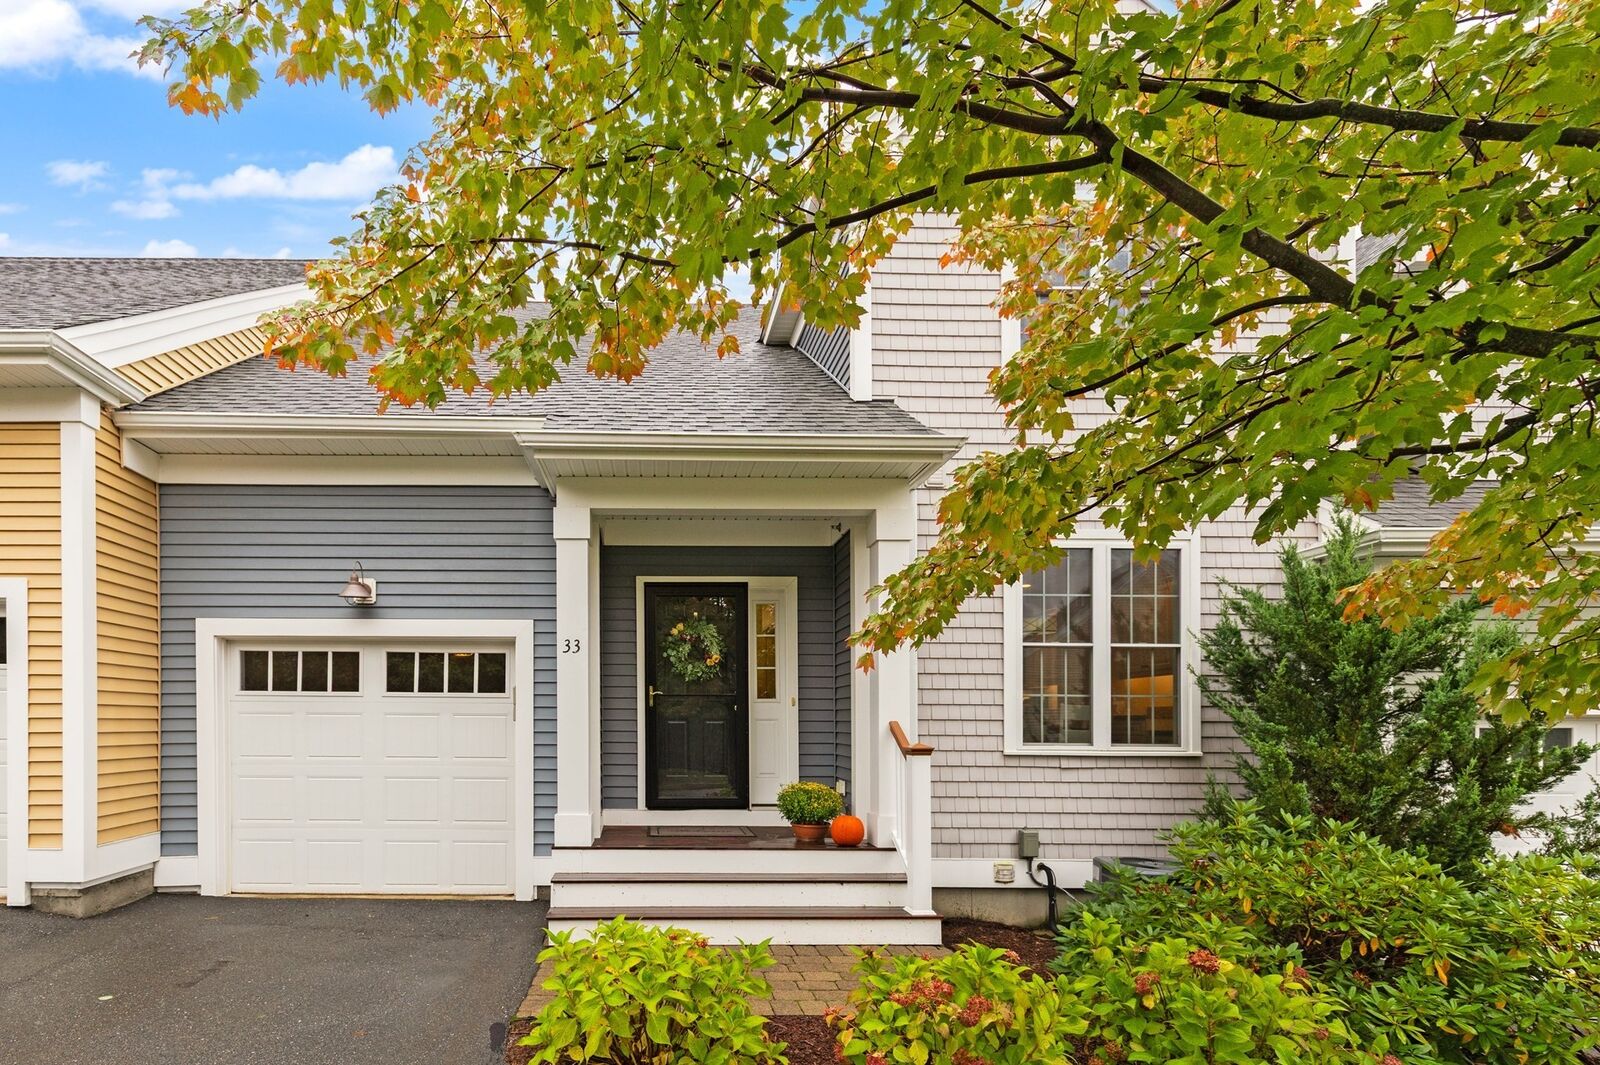
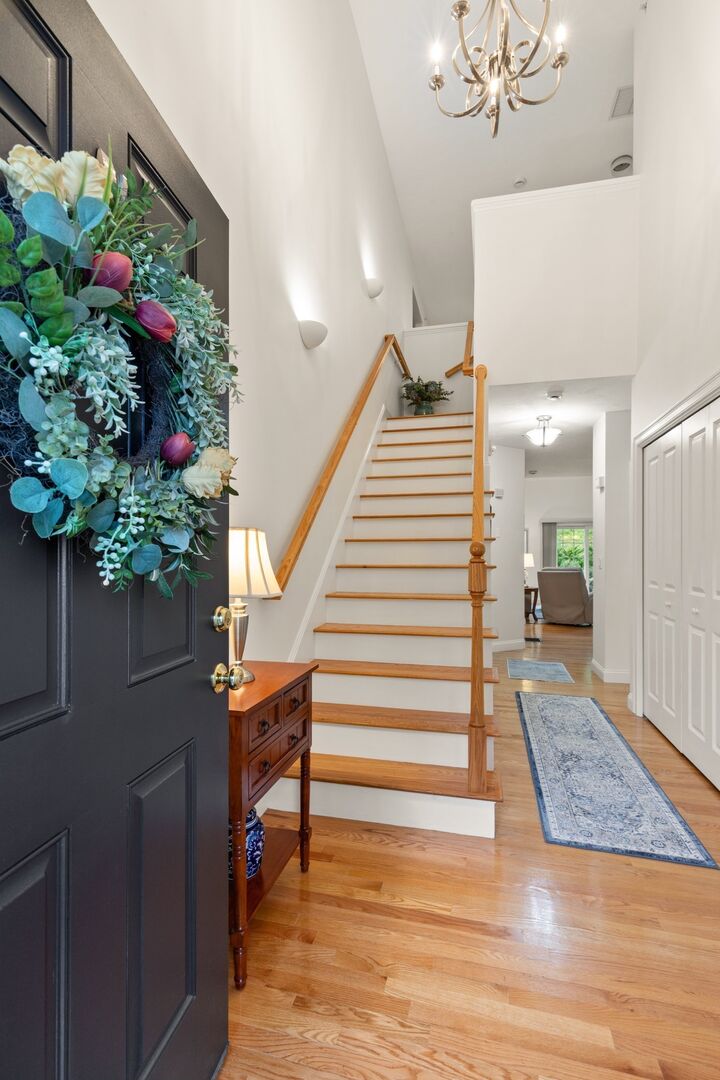
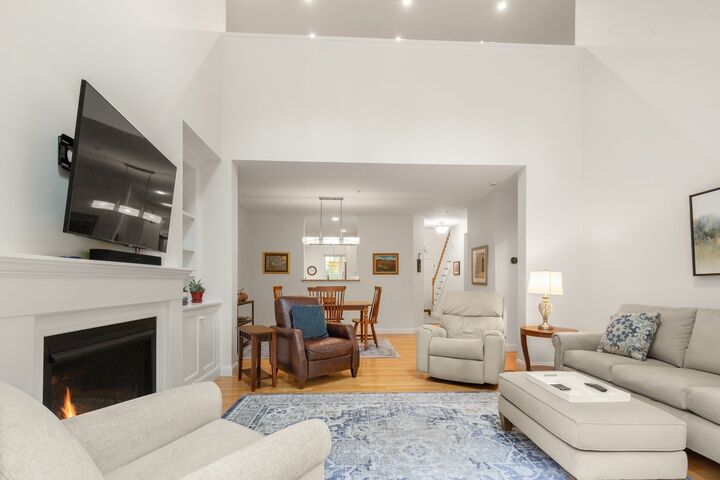
Welcome to this beautifully appointed “Addison” style home in WestRidge, an exceptional 55+ community offering comfortable, low-maintenance living. Designed for easy single-level living, the first floor features a spacious primary suite with a walk-in closet, a bathroom with a double sink granite vanity and tiled shower. The inviting living room showcases vaulted ceilings, skylights, gas fireplace, custom built-in cabinetry, and hardwood floors. The adjacent kitchen offers granite countertops, stainless steel appliances and quality cabinetry that is complemented by matching finishes in the bathrooms. Upstairs, a versatile second bedroom, loft and bonus room provide additional space for guests, a home office, or hobbies. Step outside to enjoy the private, south-facing backyard, complete with wooded views, professional landscaping, a stone patio, and awning-covered outdoor space, perfect for relaxing or entertaining. WestRidge residents enjoy an impressive array of amenities, including a meetinghouse with a Great Room, library and bar area, fully equipped fitness center, walking trails, fire pit, grill, and a large deck overlooking the heated pool. Conveniently located near Routes 495 and 290, with easy access to downtown Hudson, this home combines stylish living, desirable amenities, and a convenient location.
MLS #:
73585703
73585703
Taxes
$8,080(2025)
$8,080(2025)
Type
Condo
Condo
Building Name
Westridge
Westridge
Year Built
2016
2016
County
Middlesex County
Middlesex County
Listed By
Sarah Wrathall, Coldwell Banker Realty
Source
MLS PIN
Last checked Oct 2 2026 at 9:40 AM GMT+0000
MLS PIN
Last checked Oct 2 2026 at 9:40 AM GMT+0000
Bathroom Details
Interior Features
- Range
- Dryer
- Washer
- Dishwasher
- Microwave
- Internet Available - Unknown
- Laundry: Electric Dryer Hookup
- Laundry: Washer Hookup
- Laundry: First Floor
- Windows: Insulated Windows
- Laundry: Lighting - Overhead
- Laundry: In Unit
- Office
- Laundry: Laundry Closet
- Laundry: Main Level
- Lighting - Overhead
- Laundry: Flooring - Hardwood
- Laundry: Recessed Lighting
- Attic Access
Kitchen
- Flooring - Hardwood
- Countertops - Stone/Granite/Solid
- Dining Area
- Recessed Lighting
- Stainless Steel Appliances
- Pantry
- Gas Stove
- Lighting - Overhead
- Lighting - Pendant
Property Features
- Fireplace: 1
- Fireplace: Living Room
Heating and Cooling
- Forced Air
- Unit Control
- Natural Gas
- Central
- Central Air
Basement Information
- Y
Pool Information
- Heated
- Association
- In Ground
Homeowners Association Information
- Dues: $643/Monthly
Flooring
- Tile
- Hardwood
- Carpet
- Flooring - Wall to Wall Carpet
Exterior Features
- Roof: Shingle
Utility Information
- Utilities: Water: Public, For Gas Range
- Sewer: Public Sewer
- Energy: Thermostat
Garage
- Attached Garage
Parking
- Common
- Off Street
- Paved
- Total: 2
- Attached
- Garage Door Opener
Stories
- 3
Living Area
- 1,758 sqft
Location
Estimated Monthly Mortgage Payment
*Based on Fixed Interest Rate withe a 30 year term, principal and interest only
Listing price
Down payment
%
Interest rate
%Mortgage calculator estimates are provided by Coldwell Banker Real Estate LLC and are intended for information use only. Your payments may be higher or lower and all loans are subject to credit approval.
Disclaimer: The property listing data and information, or the Images, set forth herein wereprovided to MLS Property Information Network, Inc. from third party sources, including sellers, lessors, landlords and public records, and were compiled by MLS Property Information Network, Inc. The property listing data and information, and the Images, are for the personal, non commercial use of consumers having a good faith interest in purchasing, leasing or renting listed properties of the type displayed to them and may not be used for any purpose other than to identify prospective properties which such consumers may have a good faith interest in purchasing, leasing or renting. MLS Property Information Network, Inc. and its subscribers disclaim any and all representations and warranties as to the accuracy of the property listing data and information, or as to the accuracy of any of the Images, set forth herein. © 2026 MLS Property Information Network, Inc.. 10/2/26 02:40